
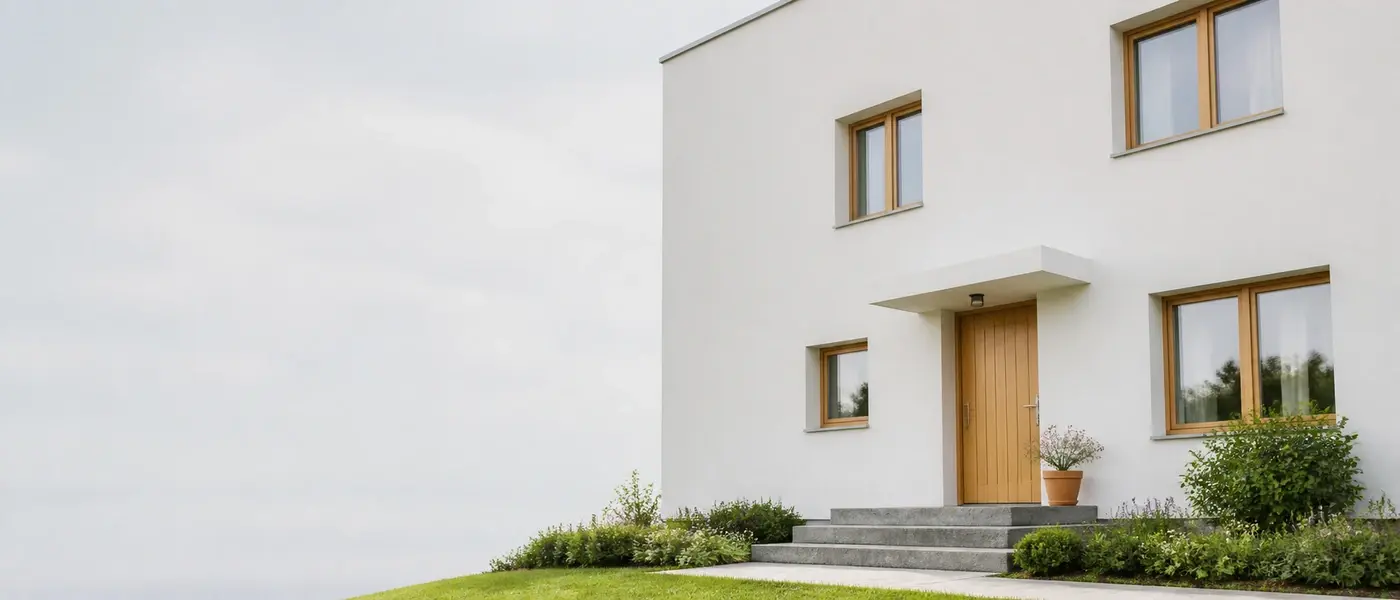
Building envelope renovation
Detached house near Augsburg, built 1968 – windows first, then the whole envelope
- Location
- Near Augsburg
- Year built
- 1968
- Scope
- Windows, facade, top-floor ceiling
- Duration
- Two stages over 14 months
Example project – will be replaced by a documented client project.
Starting point
Taken over from the parents
A hip-roofed house from 1968, around 140 m², taken over from the owners' parents. The walls: 30 centimetres of perforated brick, uninsulated. The windows dated from the early 1990s, it was noticeably cold below the window sills in winter, and the heating bills rose every year. The owners wanted to stay long term – but not to pay for everything at once.
Brief
The envelope, in two stages
We carried out the building survey, set the sequence and executed both stages: windows and front door first, facade and top-floor ceiling insulation a year later. Deliberately not included: the heating – the 2016 boiler is sound and will only be replaced at the end of its service life, sized then for the insulated envelope.
Decisions
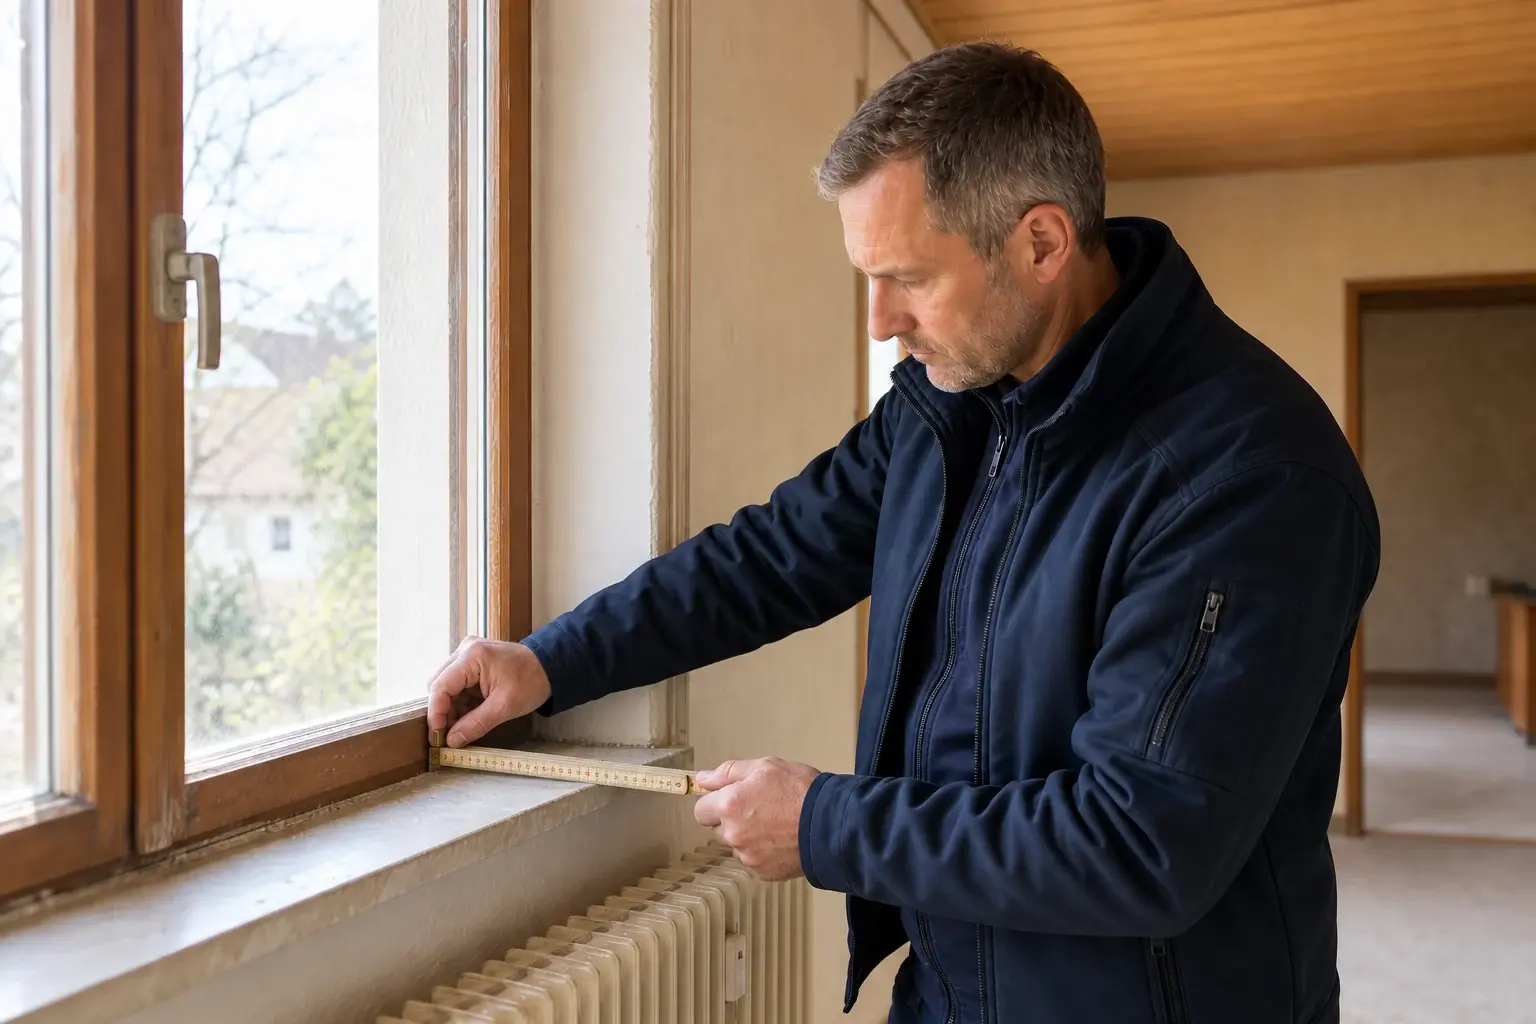
Windows in a plane that did not yet exist
The most important decision came before the first tool was picked up: the new windows were not set into the old reveals but in front of the wall – in the plane of the insulation that would not arrive until a year later. Doing everything in one go was also considered; the budget argued against it, and the planned sequence made splitting the work harmless. On the roof, the decision went against re-tiling: the 1998 tiles are watertight, so the top-floor ceiling was insulated instead – the greatest effect for the least money.
Execution
Two stages, occupied throughout
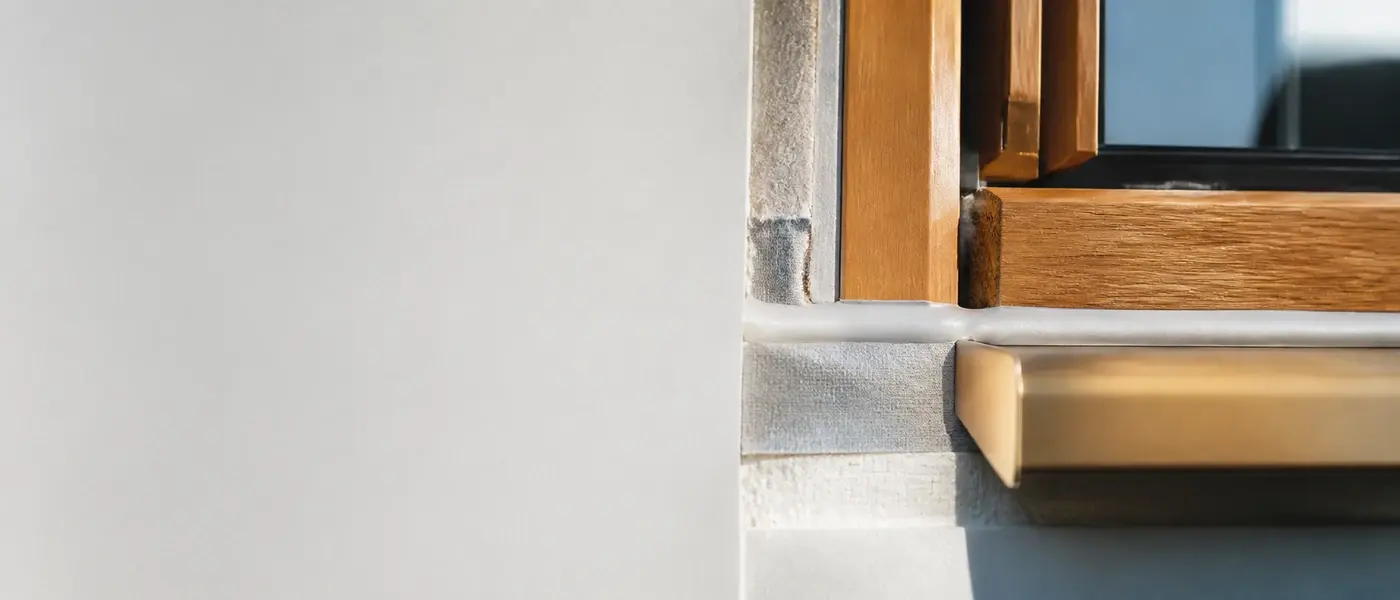
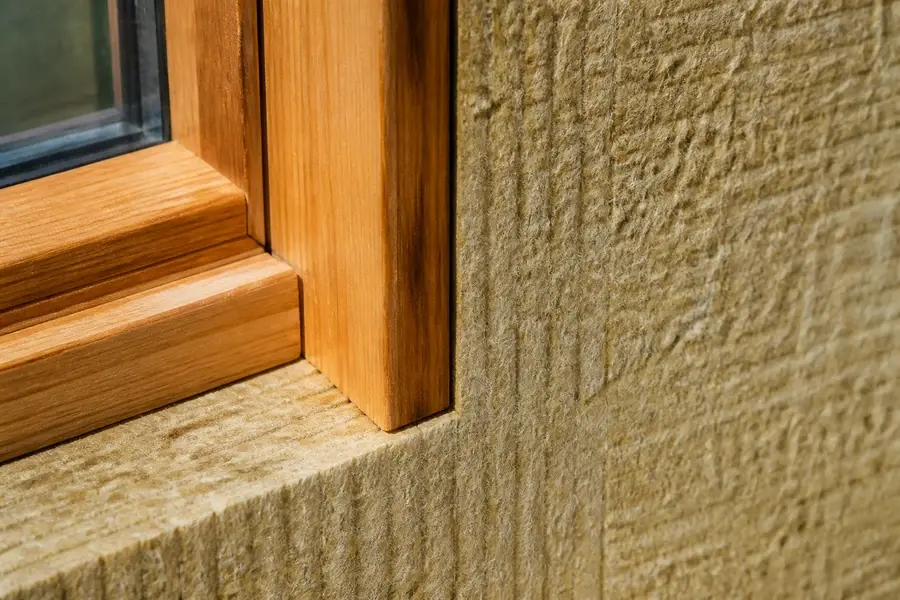
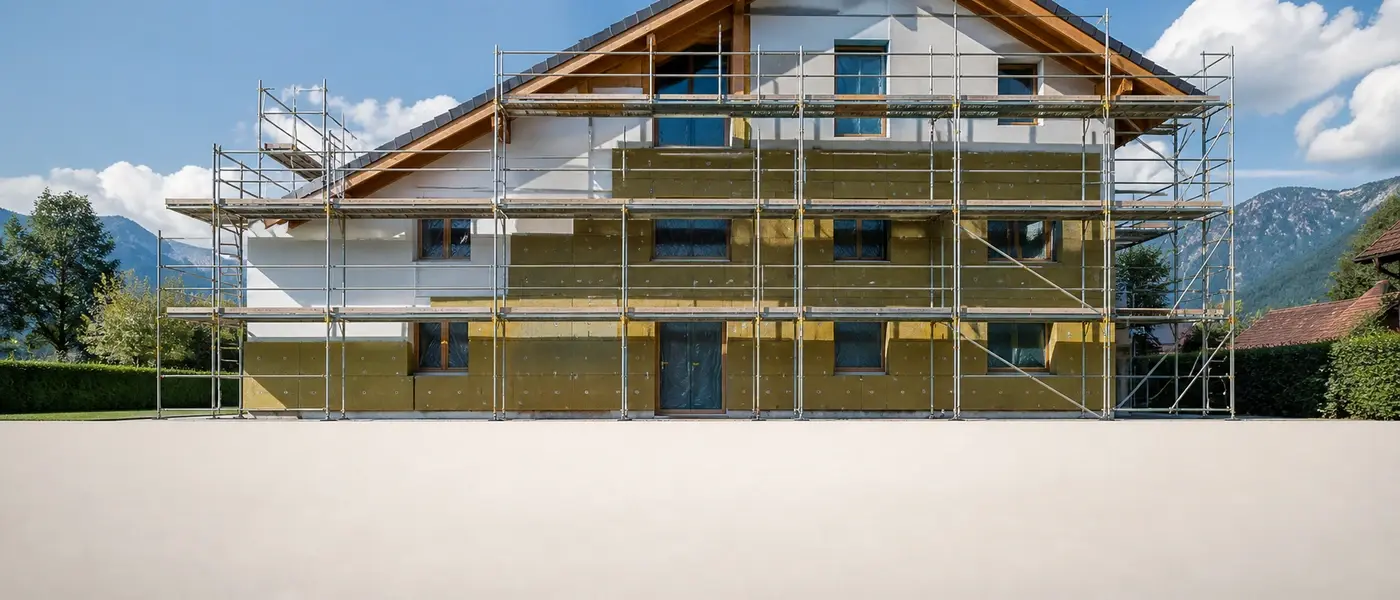
Stage one in autumn: 16 windows and two doors, replaced room by room within a week, with the house remaining occupied. Stage two the following summer: scaffolding, 16 centimetres of facade insulation, new window sills, blown-in insulation on the top-floor ceiling. Between the stages the windows sat visibly proud of the wall – protected with temporary flashings at the junctions.
Outcome
What it achieved – and what was difficult
The cold corners below the window sills are gone, and the first winter after the facade was the first in which the living room got warm without an extra fan heater. What was difficult was the year in between: a house with new windows in front of an uninsulated wall looks unfinished, and the temporary flashings had to be adjusted twice. At the plinth, damp masonry also came to light when the scaffolding went up – the drying-out extended the second stage by three weeks.
- Year built
- 1968
- Carried out
- 2023 – 2024, two stages
- Trades
- Windows & Doors, Facade & Insulation, top-floor ceiling
- Scope
- The complete envelope: 16 windows, two doors, around 180 m² of facade
- Occupied during the works
- Yes, throughout
Let’s talk about your project.
The initial consultation is no-obligation. If we are not the right partner for your project, we will tell you so.

Daniel Braun
Your point of contact
When you call or write, he is the one you reach. He takes down what needs doing and gets back to you – even if the answer is that we are not the right firm for the job.
Your enquiry has arrived.
Daniel Braun will get back to you within 24 hours on working days. If it is urgent, simply call him directly: 0176 / 43 888 723.
What happens after your enquiry
- A reply within 24 hours on working days.
- A short phone call – is the project a good fit for us?
- An on-site visit with a building survey.